Portfolio · Architectural & Commercial

Selected works across Australia.

A collection of 33 civic, commercial, educational, sport and residential projects photographed for architects, developers and builders.

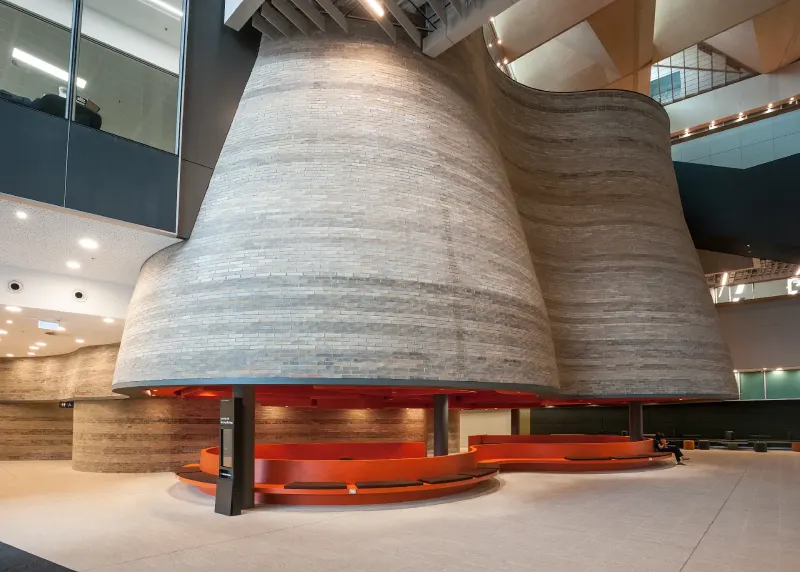
Concert hall foyer with a sculptural travertine drum and curved red banquette seating
Performing Arts Foyer Civic & Cultural
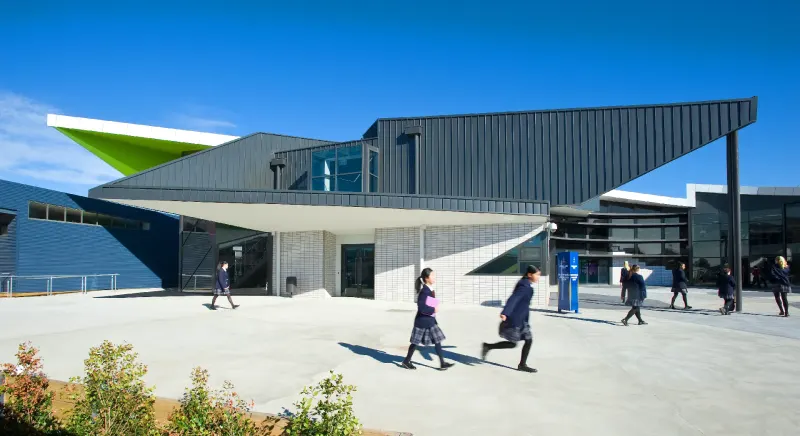
Angular secondary school entrance with green cantilevered canopy and students crossing the forecourt
Secondary College Education
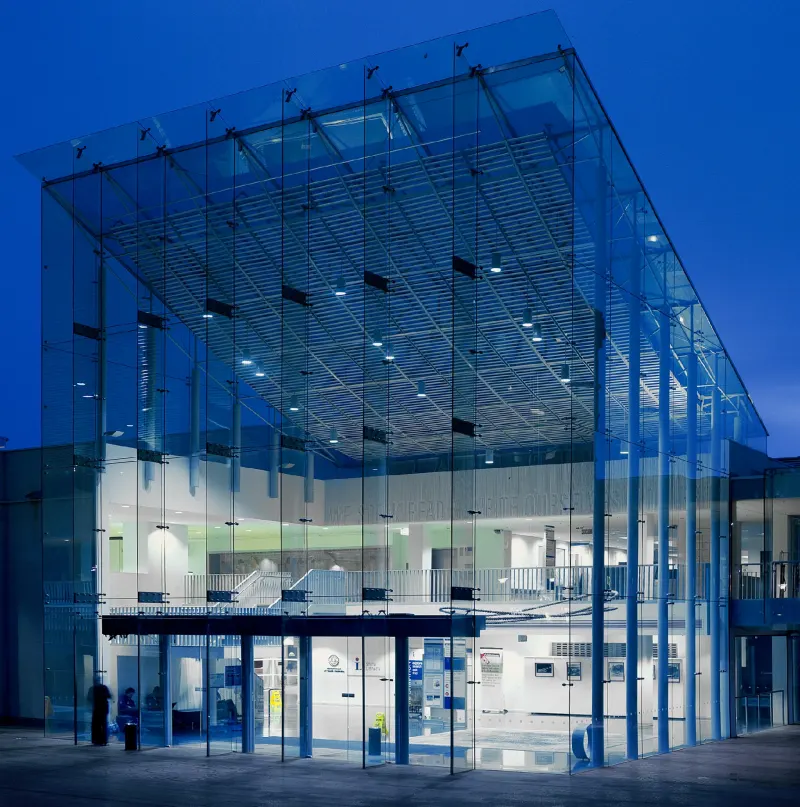
Glazed civic pavilion lit from within at blue hour, structural glass fins to full height
Glass Pavilion at Dusk Civic & Cultural
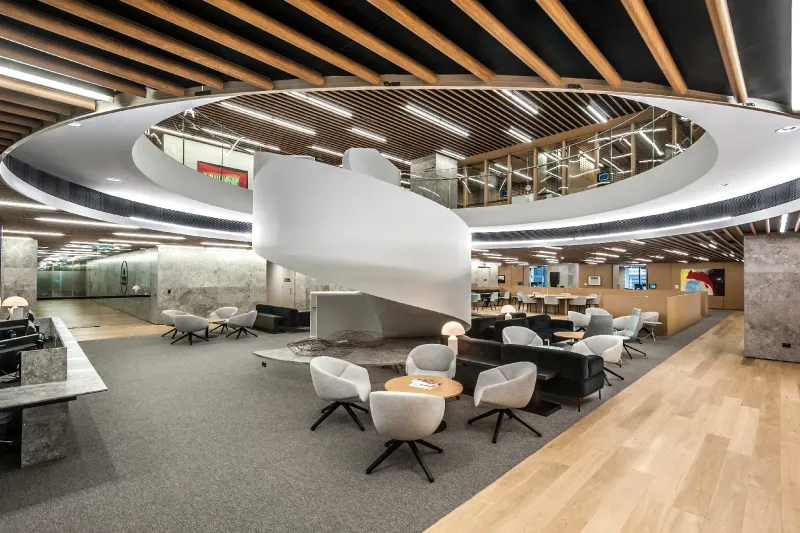
Open-plan workplace lounge beneath a circular timber-batten ceiling with a sculptural white stair
Workplace Lounge Commercial
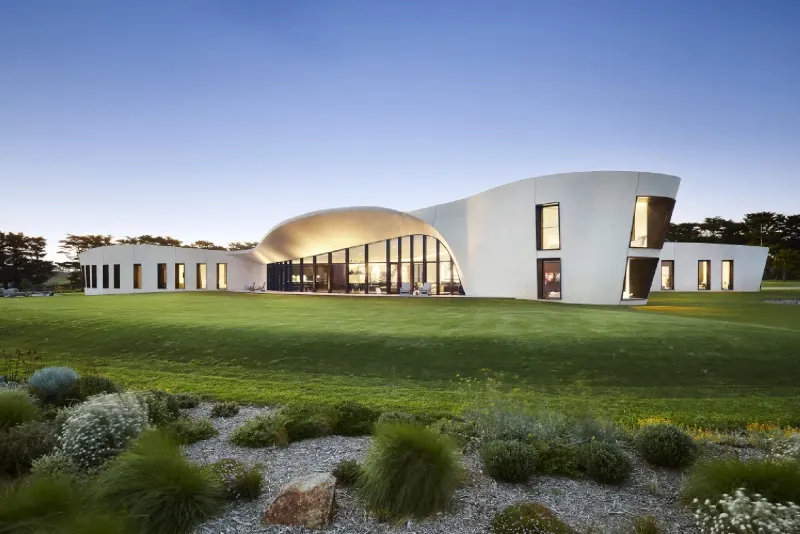
Contemporary curved white residence at dusk set in landscaped lawn and native planting
Curved Residence Residential
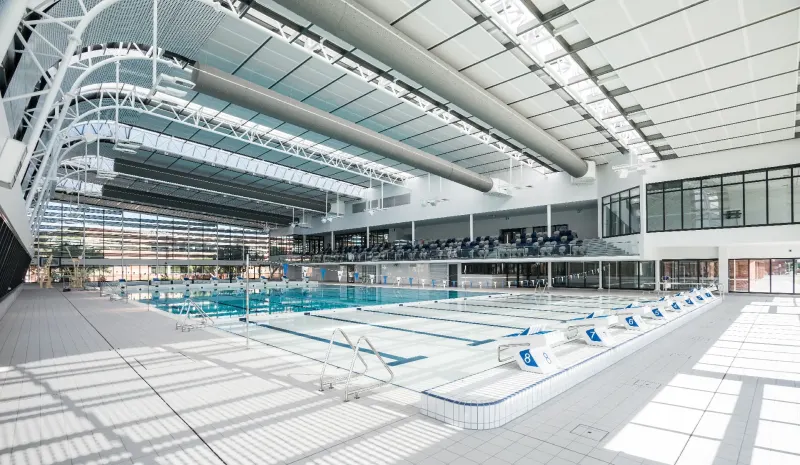
Indoor fifty metre competition swimming pool beneath an expansive white steel roof
Competition Pool Sport & Aquatic
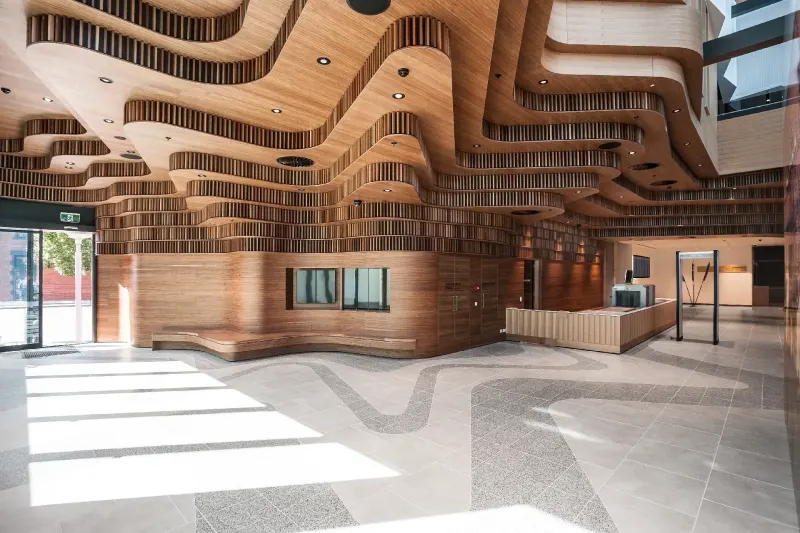
Public building foyer with an undulating stacked-timber wall and polished terrazzo floor
Undulating Timber Foyer Civic & Cultural
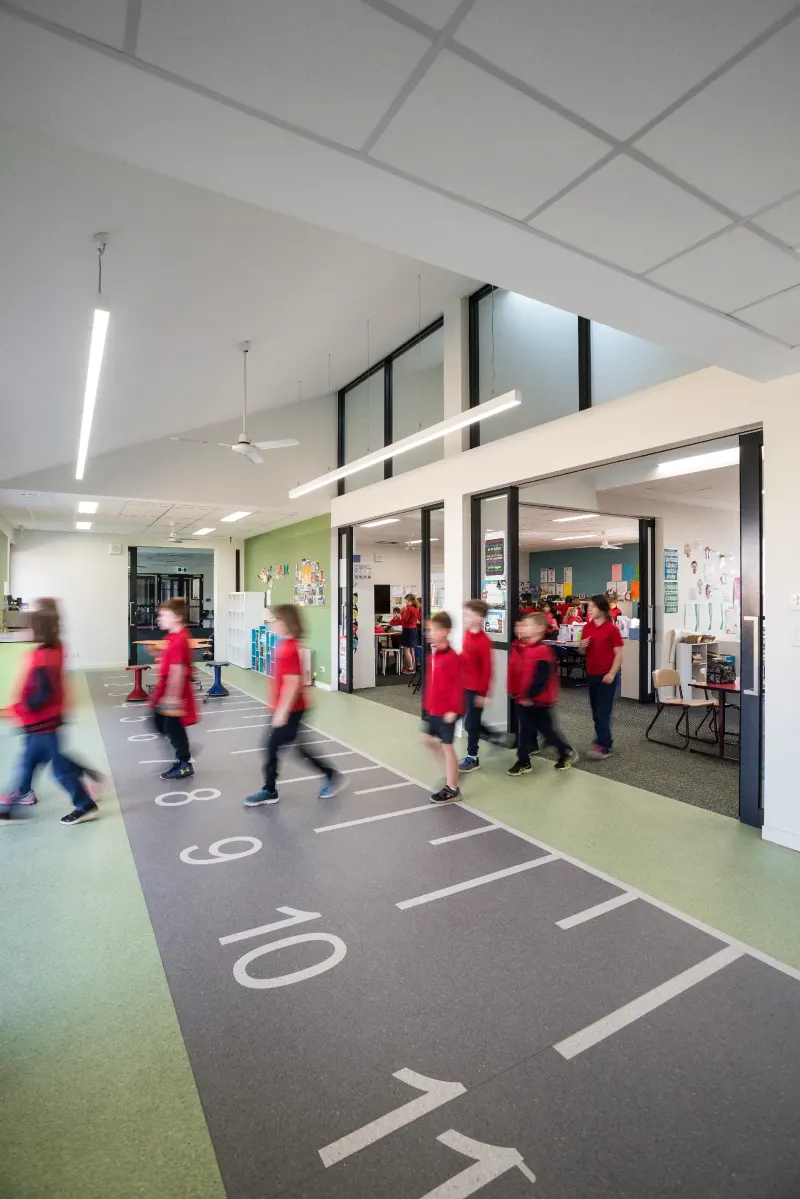
Primary school corridor with a running-track floor graphic and children moving between classrooms
Primary School Corridor Education
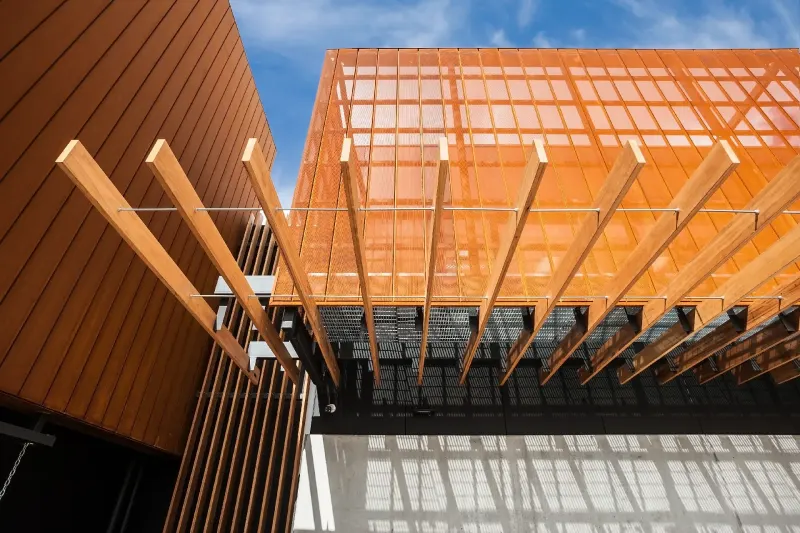
Detail of an orange timber brise-soleil and batten screen against a blue sky
Timber Brise-Soleil Form & Detail
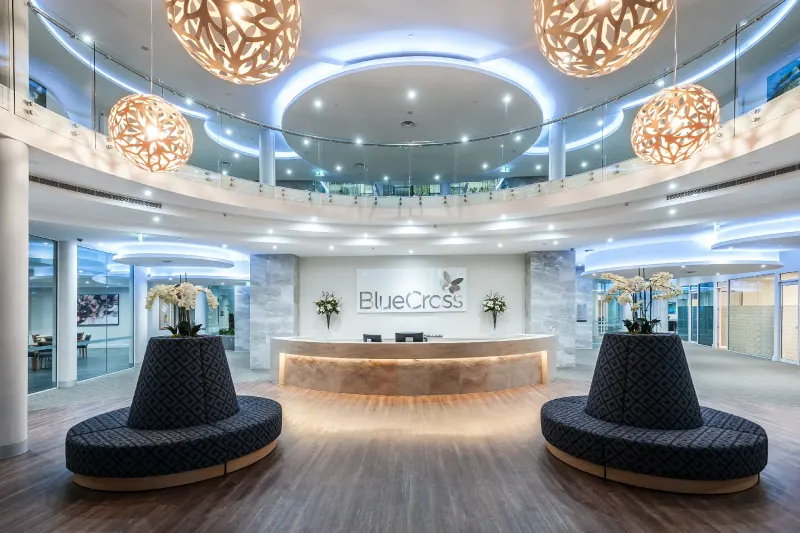
Double-height reception atrium with woven pendant lights and a curved timber desk
Aged Care Reception Commercial
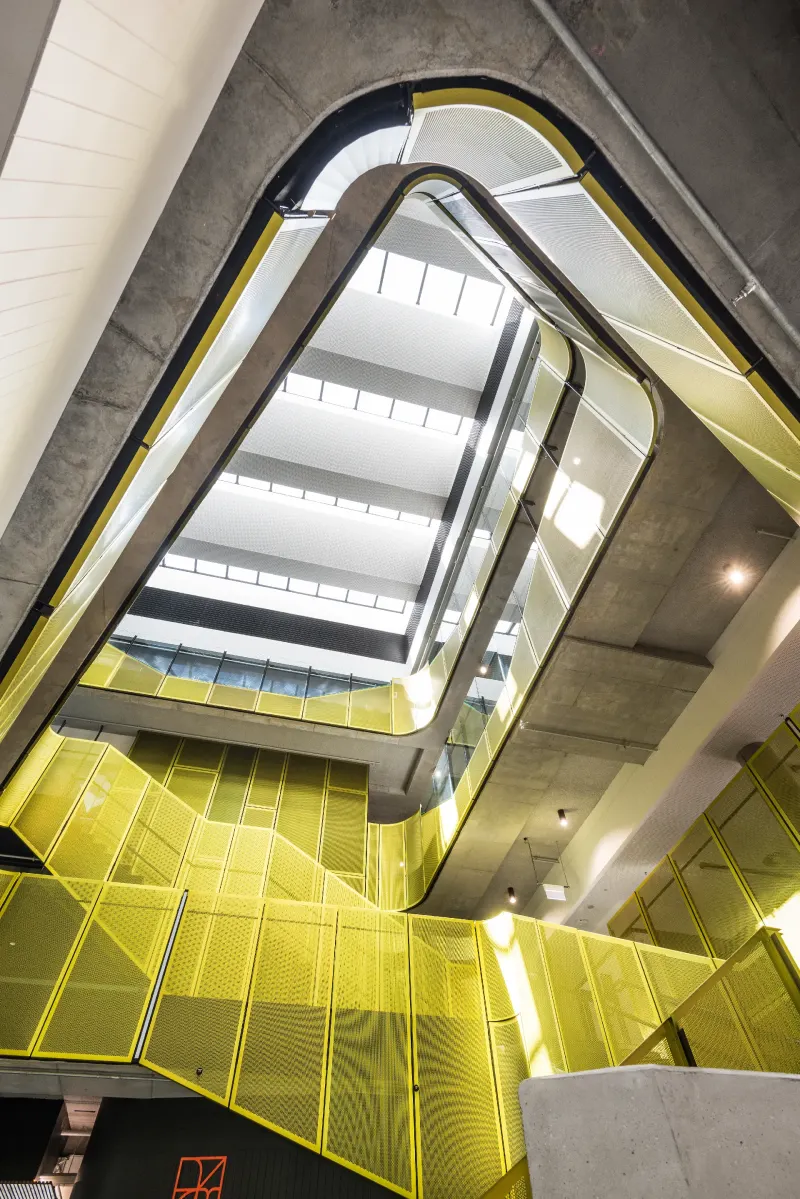
Yellow perforated metal balustrades winding through a raw concrete atrium stairwell
Atrium Stair Civic & Cultural
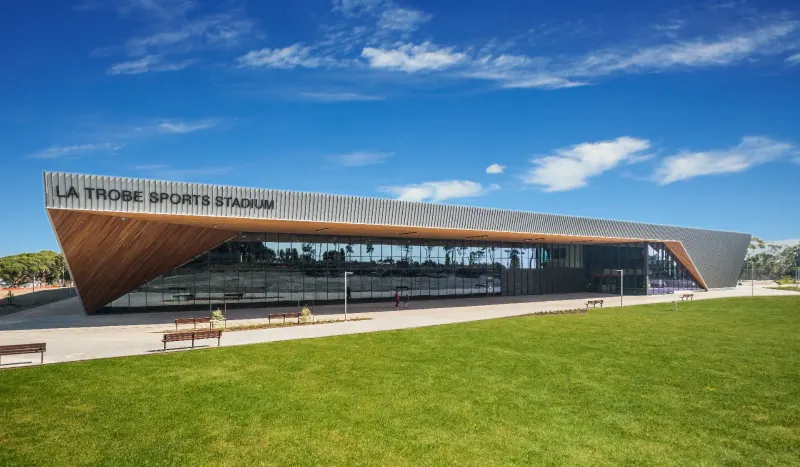
La Trobe Sports Stadium exterior with angular timber-clad facade beneath a clear blue sky
La Trobe Sports Stadium Sport & Aquatic
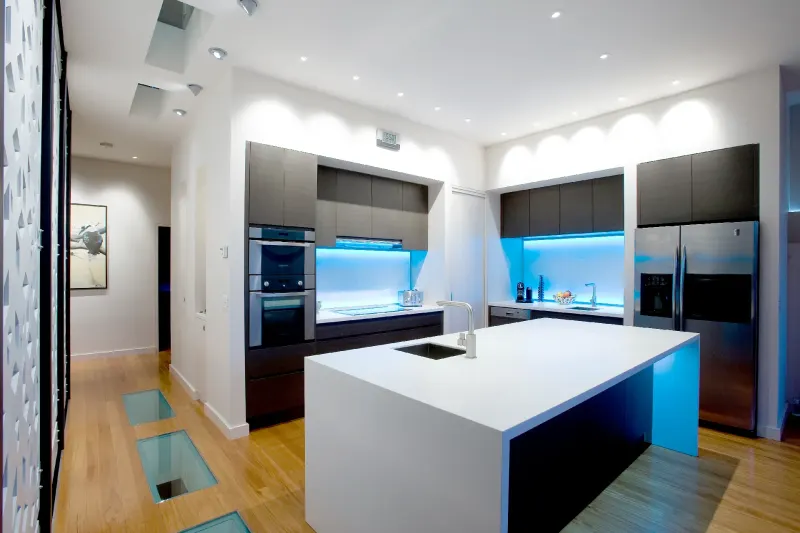
Minimalist residential kitchen with a white stone island bench and backlit glass splashback
Residential Kitchen Residential
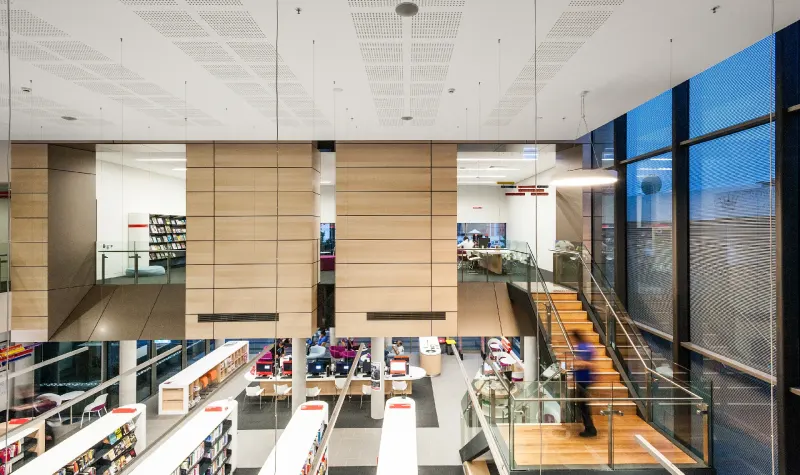
Library interior viewed from the mezzanine, timber-clad volumes above open stacks
Library Mezzanine Civic & Cultural
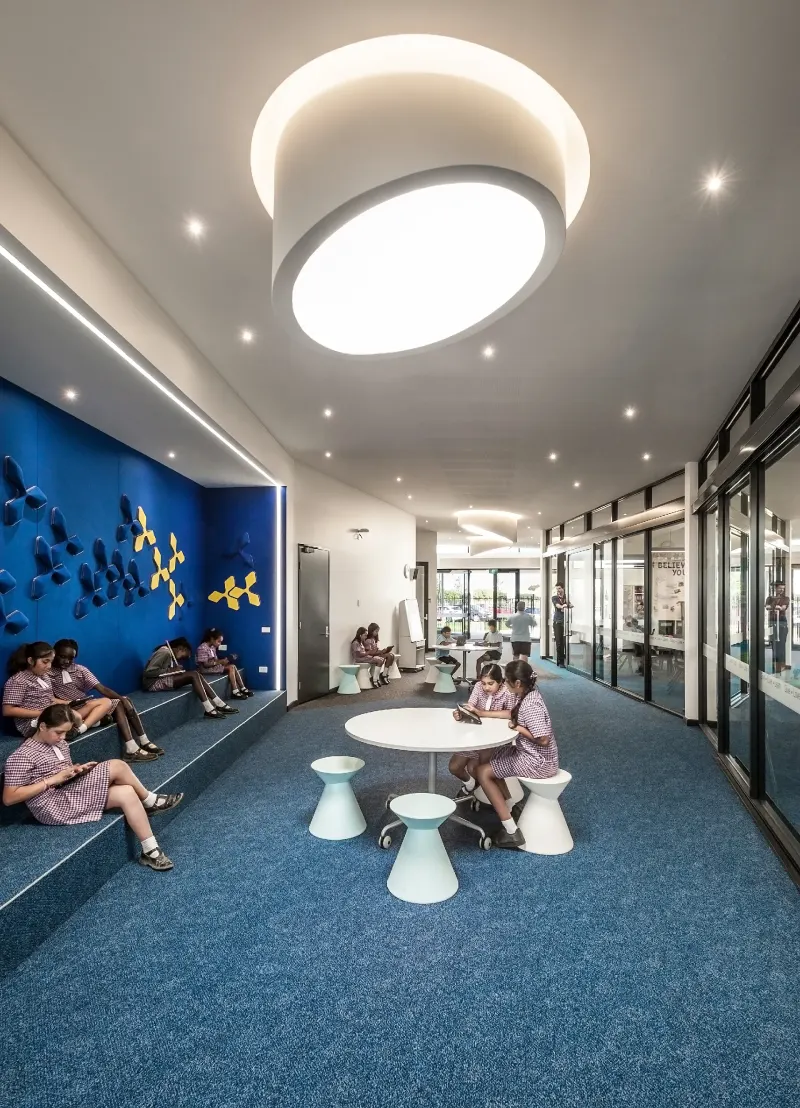
School breakout space with tiered blue seating, students reading and a circular skylight fitting
School Breakout Space Education
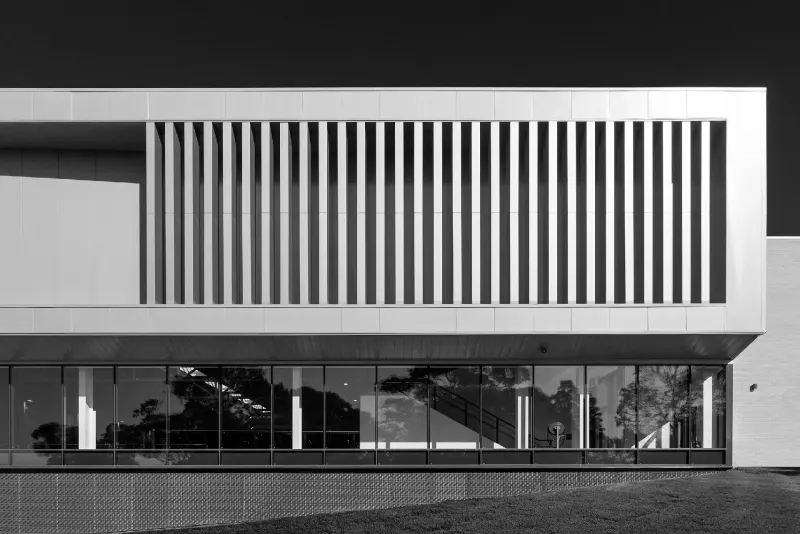
Black and white study of a white facade with vertical fins above a glazed ground floor
Facade Study Form & Detail
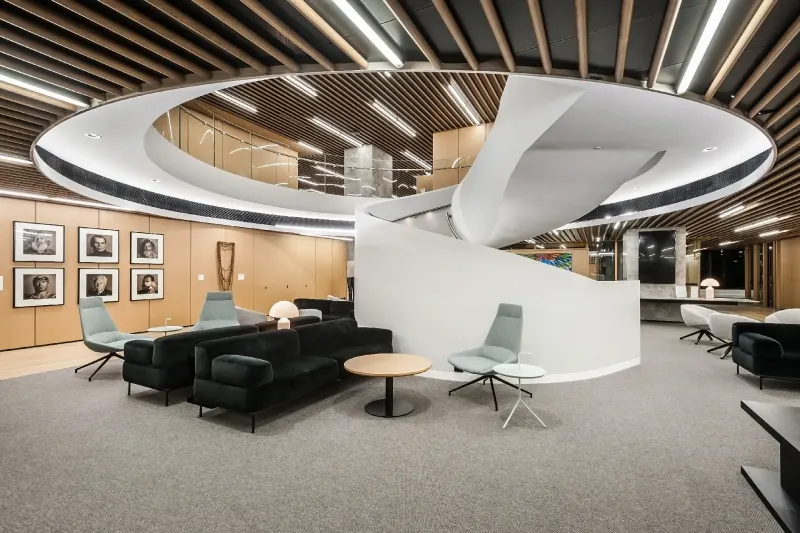
Workplace breakout lounge with dark sofas beneath a circular timber ceiling and spiral stair
Breakout Lounge Commercial
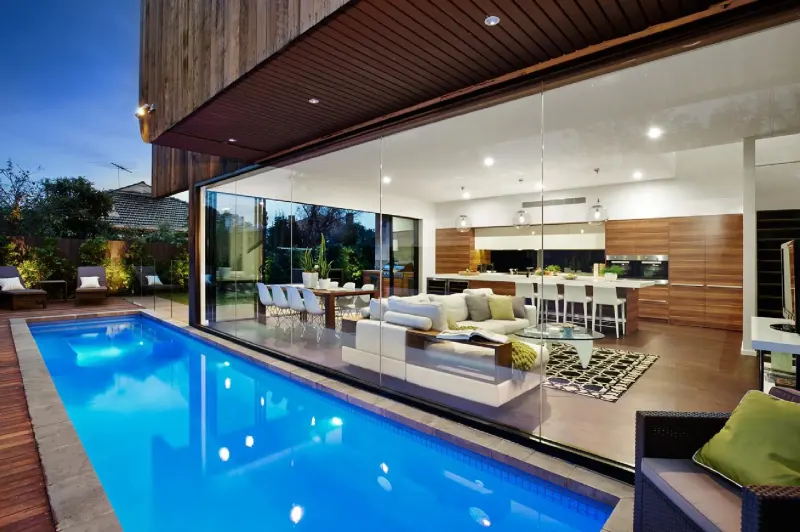
Residential lap pool alongside an open-plan living and kitchen space with timber cladding
Poolside Living Residential
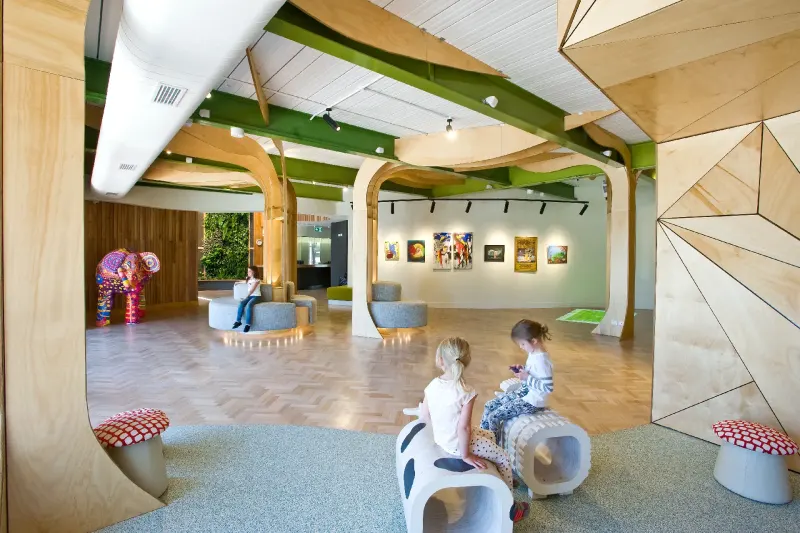
Early learning centre interior with timber tree columns, green ceiling beams and children playing
Early Learning Centre Education
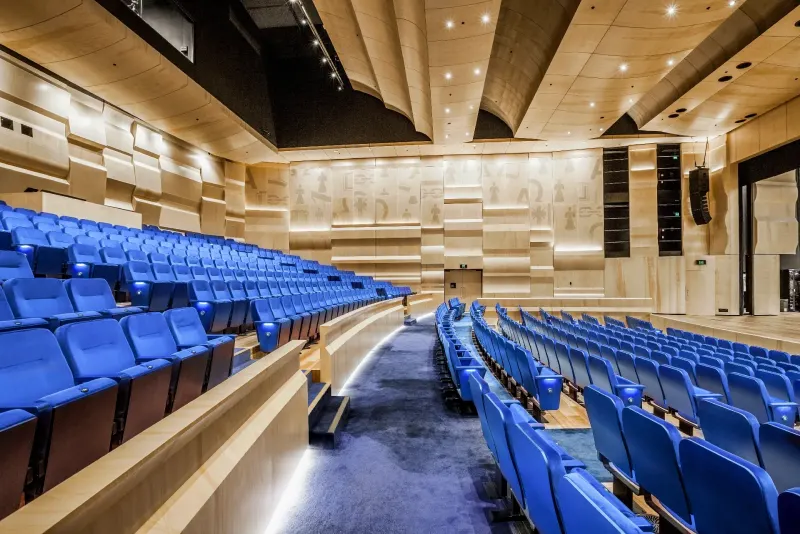
Auditorium with tiered blue seating and faceted timber acoustic wall panels
Auditorium Civic & Cultural
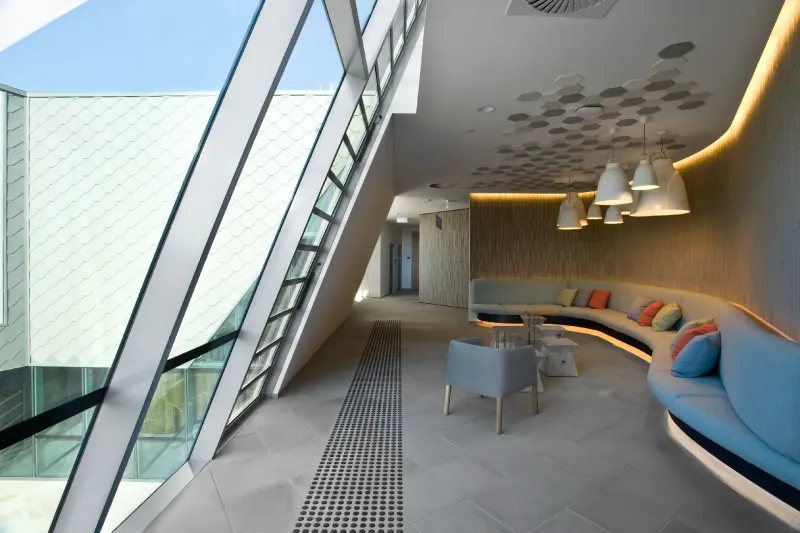
Lobby seating area beneath raking glazing with a curved built-in sofa and pendant lights
Angled Glazing Lobby Commercial
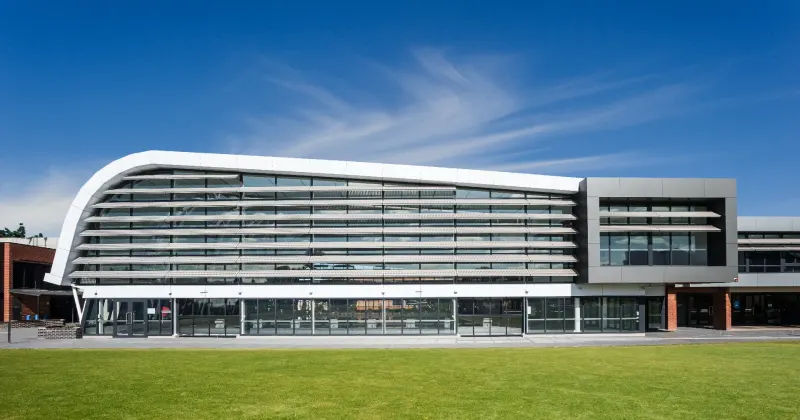
Sports grandstand with a sweeping white curved roof above a green playing field
Grandstand Sport & Aquatic
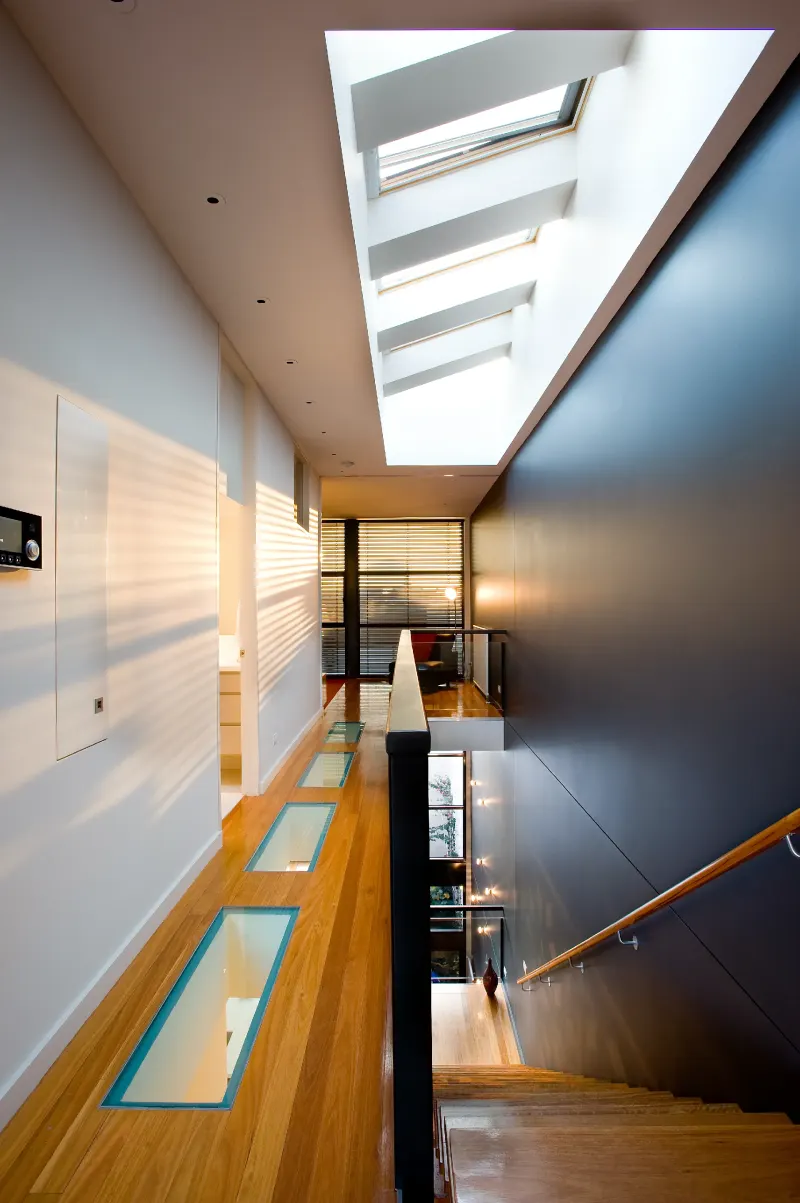
Residential stair and gallery landing lit by a run of skylights above timber floors
Skylit Stair Residential
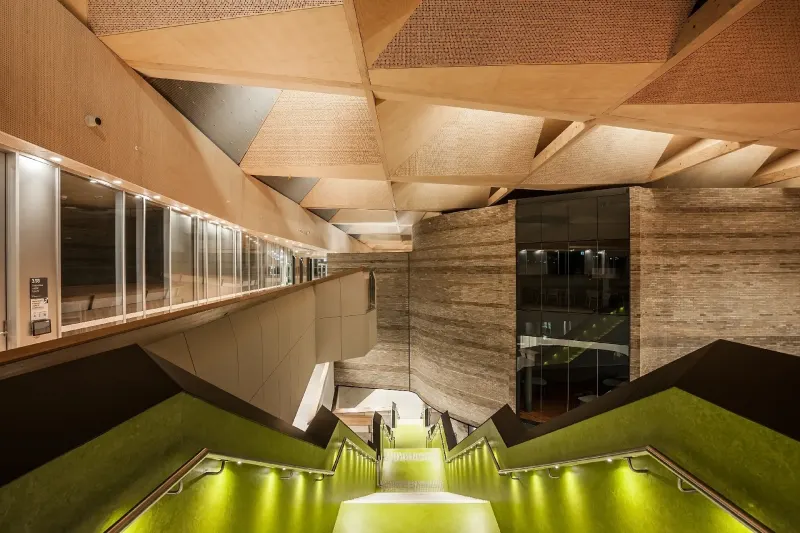
Faceted timber ceiling above a green-lit stair and rammed-earth wall
Faceted Timber Ceiling Civic & Cultural
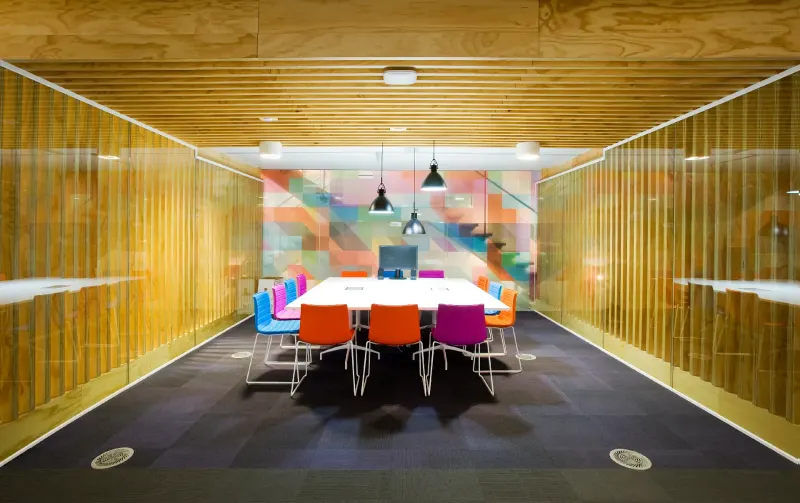
Meeting room enclosed in gold mesh screens with a colourful mural and orange chairs
Meeting Room Commercial
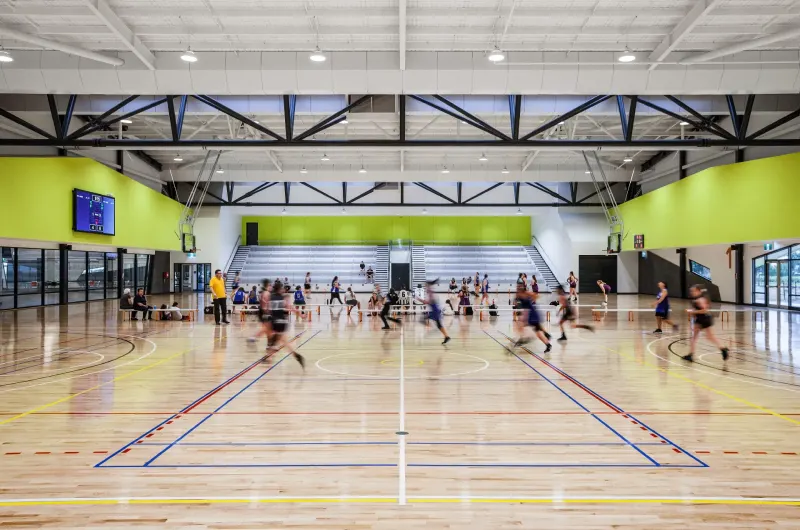
Indoor multi-sport court with timber floor, green walls and players mid-game
Indoor Sports Court Sport & Aquatic
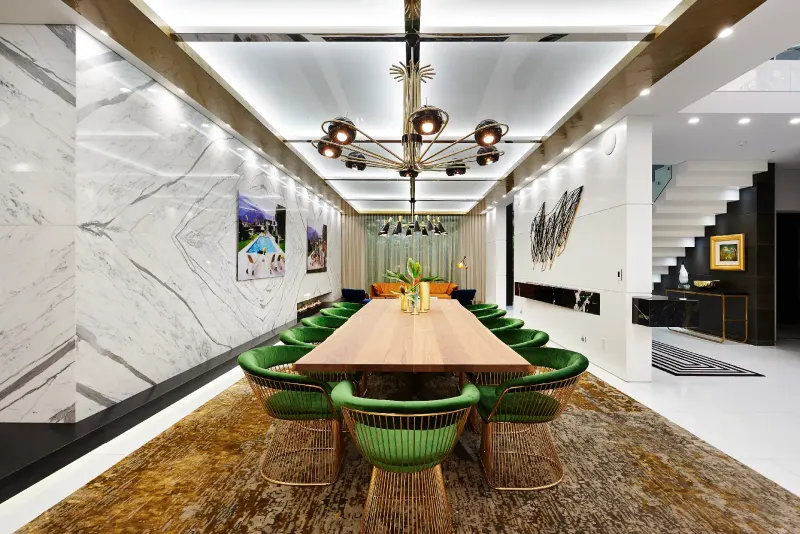
Formal dining room with marble walls, green velvet chairs and a sculptural chandelier
Formal Dining Residential
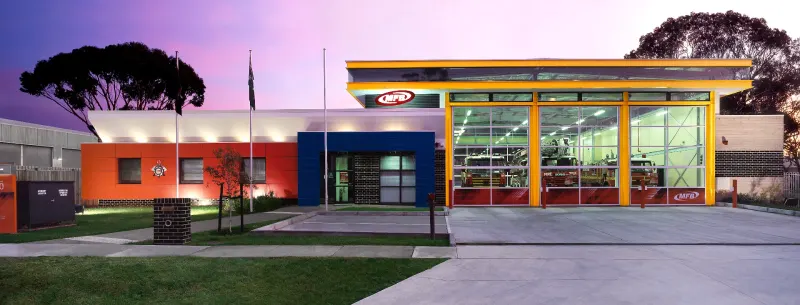
Colourful single-storey community hub photographed at dusk with warm interior light
Community Hub at Dusk Civic & Cultural
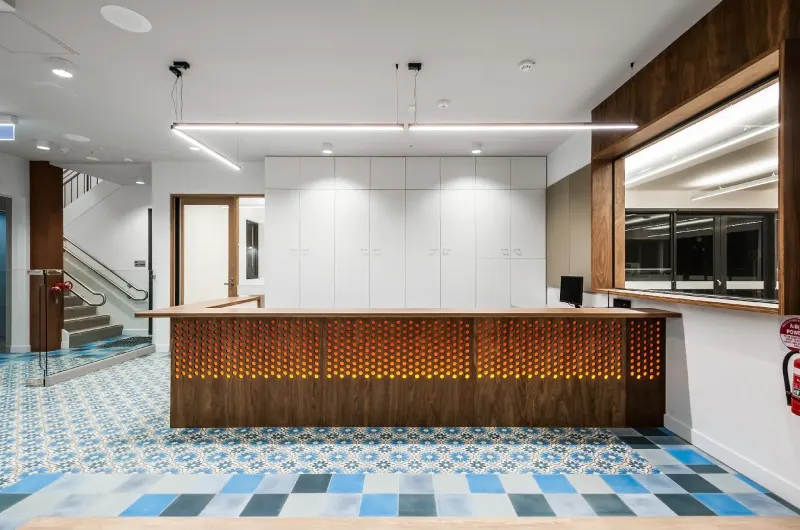
Reception desk with perforated timber front and patterned encaustic tile flooring
Reception Desk Commercial
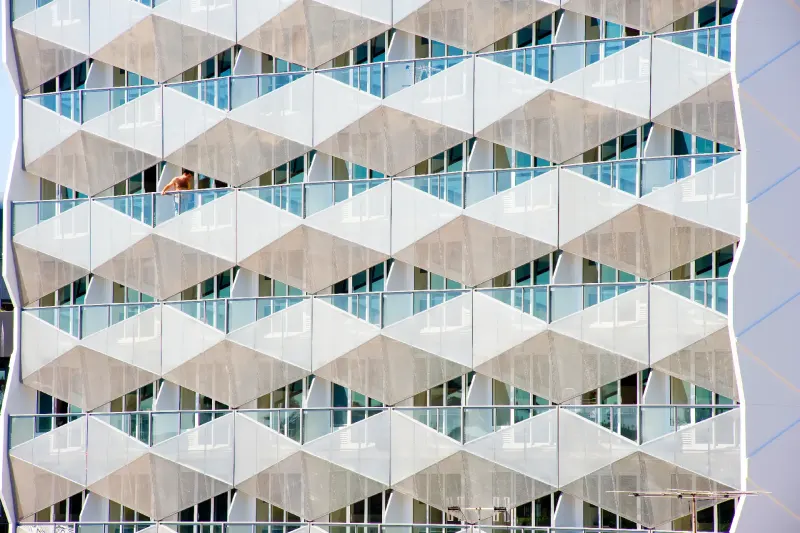
Repeating diamond balcony screens across an apartment facade
Balcony Rhythm Form & Detail
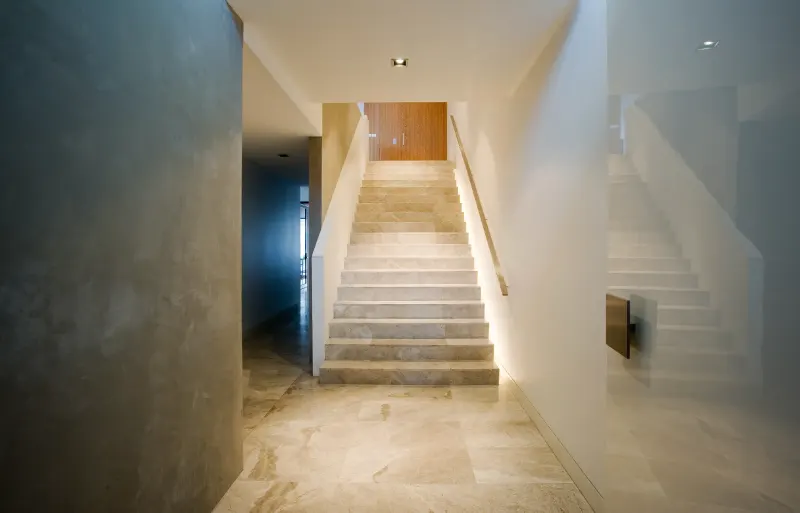
Minimal travertine stair and corridor with concealed cove lighting
Travertine Stair Residential
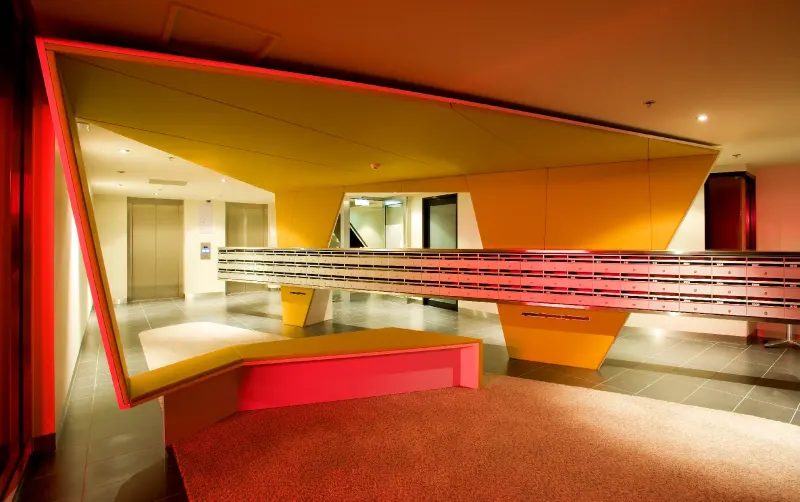
Angular foyer in red and ochre with a cantilevered bench and folded ceiling planes
Red and Ochre Foyer Civic & Cultural
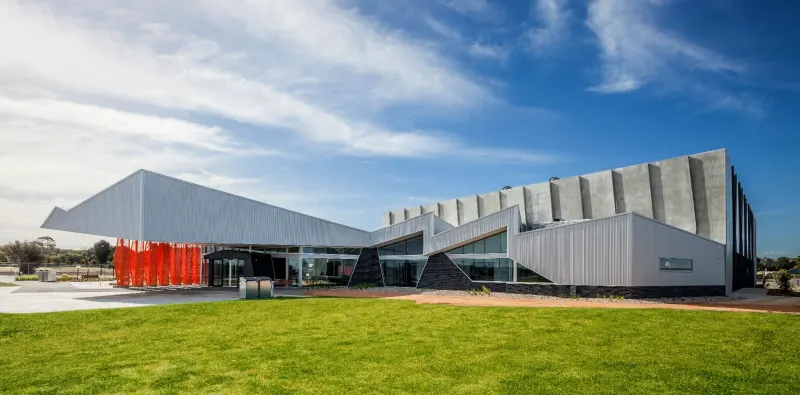
Faceted metal-clad civic centre with a red sculpture on the lawn beneath a wide sky
Civic Centre Civic & Cultural